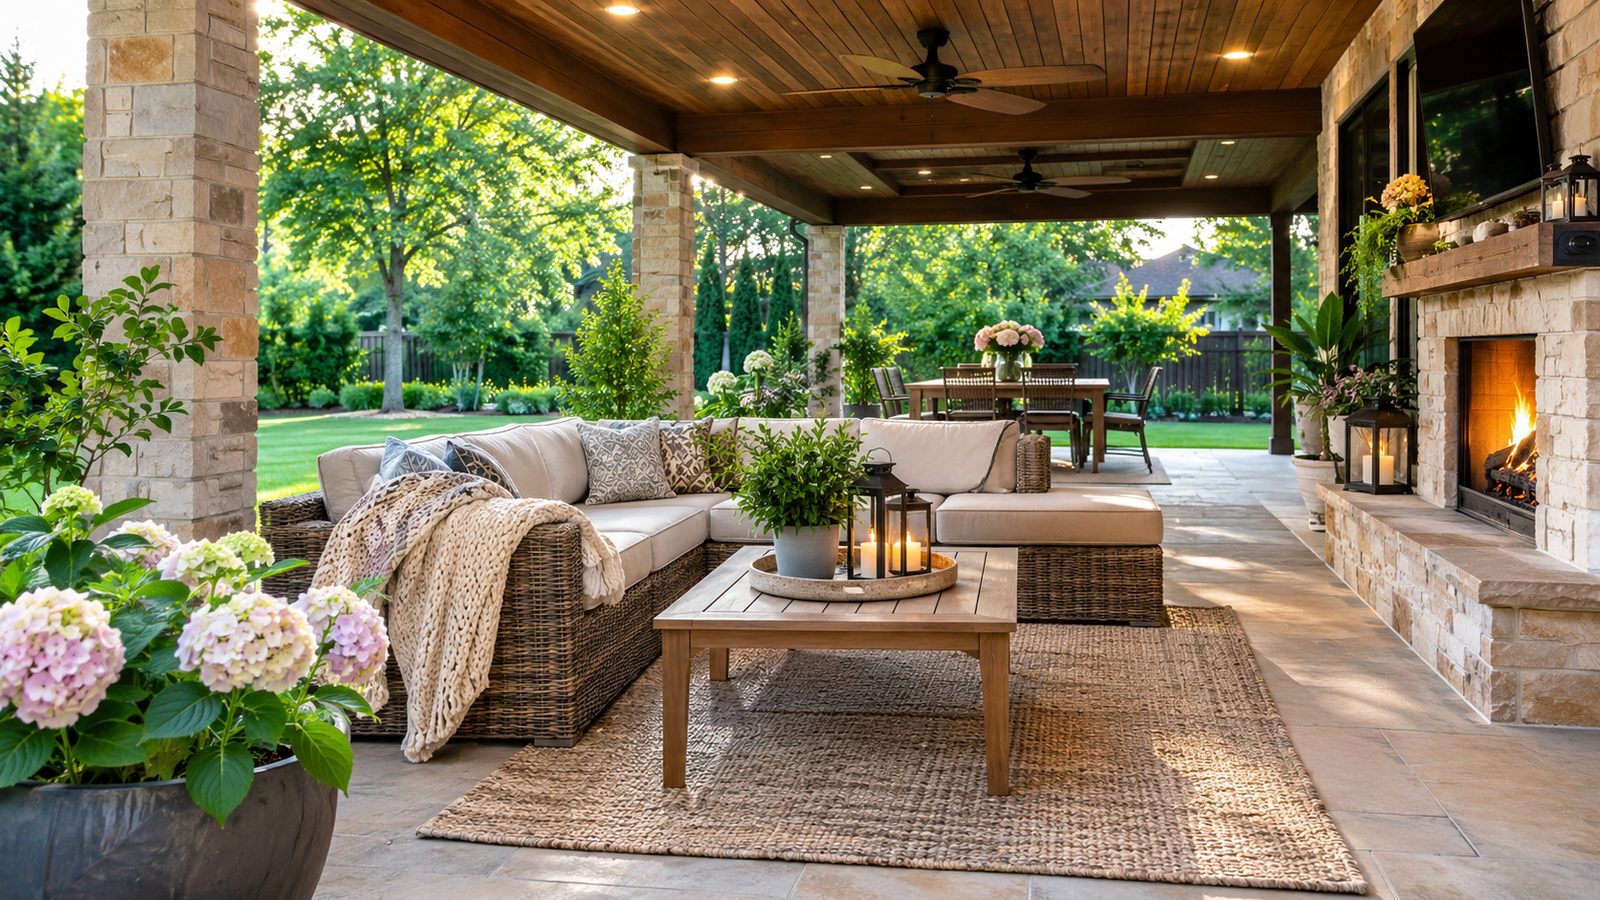
A good patio cover can turn an exposed backyard into a more useful outdoor room. These covered patio ideas range from permanent roof extensions to flexible awnings and shade sails. The right choice depends on weather, architecture, maintenance, and how you plan to use the space. A covered patio can use an attached roof, covered pergola, gazebo, awning, shade sail, or pavilion. Permanent roofs offer the most weather protection. Adjustable and fabric systems provide more flexibility. Before building, consider local wind, snow, sun exposure, permits, and the structure’s intended use.
| Patio cover type | Weather protection | Flexibility | Relative cost | Good fit for |
|---|---|---|---|---|
| Attached roof extension | High | Low | High | Outdoor rooms and kitchens |
| Covered pergola | Medium to high | High | Mid to high | Adjustable shade and modern designs |
| Gazebo | High | Low | Mid to high | Freestanding seating or dining |
| Retractable awning | Medium | High | Mid | Flexible shade beside the house |
| Shade sail | Low to medium | Medium | Low | Simple sun protection |
| Solid-roof pavilion | High | Low | High | Large freestanding outdoor rooms |
Key Takeaways
- Permanent roofs provide dependable sun and rain protection but require more planning.
- Pergolas can use polycarbonate panels or adjustable louvers for better weather control.
- Wood offers warmth, while aluminum favors low maintenance and modern styling.
- Vinyl can suit traditional designs where low maintenance matters.
- Outdoor kitchens, lighting, fans, curtains, and screens can make the area more functional.
- Snow, wind, drainage, and sun angle should shape the structure before decorative choices.
- Fire features must follow their manufacturer’s clearances and applicable local fire rules.
- Permanent roofed structures commonly require local approvals, so check before construction.
Attached Roof Extension for a Built-In Outdoor Room
An attached roof extension can make the patio feel like part of the original house. Matching shingles, trim, columns, and ceiling finishes creates the most unified appearance. It also gives dining areas and outdoor kitchens dependable protection from sun and rain. A solid roof can reduce daylight entering nearby windows, so roof proportions matter. A vaulted ceiling or carefully placed skylights can help preserve indoor brightness. Roof drainage should also direct water away from foundations and frequently used walkways. This option usually sits at the higher end of relative project cost. It involves structural connections, footings, roofing, flashing, and often electrical work. Permanent construction also makes early permitting and engineering checks especially important.
Pergola With Polycarbonate Panels or a Louvered Roof
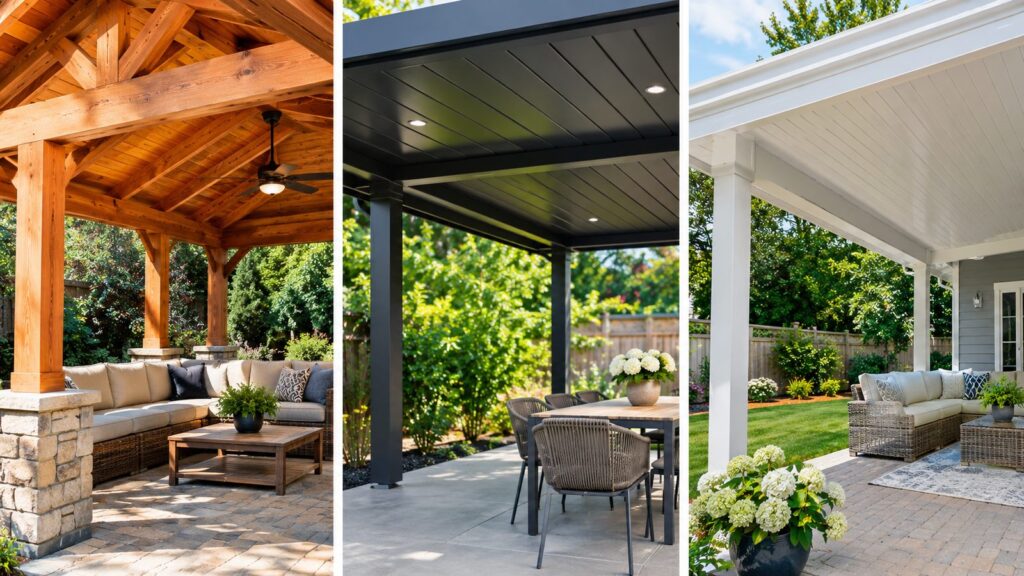
A pergola works well when you want architectural definition without making the backyard feel fully enclosed. Polycarbonate roof panels can provide rain protection while allowing daylight through. Clear, tinted, and opaque panels create different balances between brightness and shade. A louvered aluminum roof offers more control throughout the day. Louvers can open for light and airflow or close for stronger shade and rain protection. Drainage channels must be planned correctly when closed louvers are expected to shed water. Pergolas also suit mixed-material designs. Wood posts can create warmth, while aluminum roofing introduces a cleaner contemporary finish. Before selecting a system, confirm its wind and snow ratings for your location.
Gazebo for a Freestanding Destination
A gazebo can create a separate outdoor destination away from the house. It works beside a garden, pool, lawn, or another area where people naturally gather. A solid roof also gives seating and dining furniture reliable overhead protection. Traditional gazebos often use wood or vinyl details. Aluminum versions suit homeowners who prefer a simpler finish with less routine maintenance. Screens can be added where insects make evening use uncomfortable. Placement deserves as much attention as the gazebo itself. Study views from the house, walking routes, and the afternoon sun before choosing a location. Also consider how runoff will move once a new roof concentrates rainfall in one area. For more planning context, Magbuff’s guidance on yard drainage for sloped and flat terrain explains why outdoor layouts should account for existing water movement.
Retractable Awning for Flexible Shade
A retractable awning is useful when permanent shade would make the house feel too dark. Extend it during strong sun, then retract it when you want an open sky. Manual and motorized designs can both work well beside a patio door or outdoor dining area. Awnings are usually better for shade than severe-weather protection. Owners should follow the manufacturer’s instructions about rain, wind, and retraction. A system exposed beyond its rated conditions can suffer fabric, arm, or mounting damage. Color and pattern also affect the finished design. Neutral fabric can blend with siding and masonry, while stripes can create a classic resort feel. Coordinate the awning with cushions and outdoor rugs instead of matching every surface exactly.
Shade Sail for Light, Modern Sun Protection
Shade sails give a patio a lighter appearance than framed roof structures. Their angled fabric planes work particularly well with modern homes and simple landscaping. They can also shade irregular spaces that are awkward for rectangular roofs. Placement depends heavily on the sun’s path. A sail positioned for noon may leave seating exposed during late-afternoon use. Observe the patio at the hours you use it before fixing permanent anchor points. Wind also affects the design because the fabric transfers force into posts and anchors. Proper tension, attachment points, and structural support matter more than appearance alone. Retractable or removable systems may be useful where severe seasonal weather is common.
Solid-Roof Pavilion for a Larger Outdoor Living Area
A pavilion creates a substantial freestanding room with open sides. It can cover dining, lounge seating, an outdoor kitchen, or several functions together. Gable, hip, and simple shed-style roofs can echo the architecture of the main house. Wood pavilions suit rustic, Craftsman, and traditional homes particularly well. Aluminum can create a crisp contemporary structure with less finish maintenance. Mixing masonry columns with either material can visually connect the pavilion to existing hardscape. A permanent pavilion needs proper structural design for local conditions. Snow and wind loads can change framing, connections, footings, and roofing requirements. The International Code Council’s patio-cover provisions specifically address wind loads and higher snow loads where applicable.
Wood, Aluminum, or Vinyl: Choosing a Material
Wood brings natural texture that works with many architectural styles. It can be stained, painted, or left with a more natural finish. It also requires ongoing protection appropriate to the species and local weather. Aluminum is popular for contemporary pergolas, pavilions, and adjustable roof systems. It does not require the same painting or staining routine as most exposed wood. Its clean lines also pair easily with modern furniture and large-format paving. Vinyl can work well for light-colored traditional pergolas and gazebos. It generally favors homeowners who want a low-maintenance appearance. Structural details still matter because the visible finish does not replace properly engineered framing and connections.
Style the Space Like an Outdoor Room
An outdoor kitchen works best when cooking, serving, and seating zones do not fight for circulation space. Keep major appliances positioned according to their installation instructions. A roof can protect the work area, but ventilation and heat clearances still need careful planning. A fireplace can become a strong focal point for a large patio. A fire pit requires more caution beneath overhead construction because required clearance varies by appliance. Follow the exact manufacturer instructions and applicable local fire code rather than using a generic clearance number. Magbuff also has a guide to outdoor fireplace safety and maintenance for homeowners adding a permanent fire feature. Heat-producing equipment should be planned before ceiling finishes, curtains, screens, fans, or furniture lock in the layout. Outdoor curtains add softness and can control glare or privacy. Screens are useful where mosquitoes or other insects limit evening use. Secure both for local wind conditions rather than treating them as indoor window treatments.
Add Outdoor-Rated Fans and Lighting
Ceiling fans can make still summer days more comfortable without enclosing the patio. A damp-rated fan suits a covered location protected from direct precipitation. A wet-rated model is appropriate where rain or snow can directly reach the fixture. Apply the same location thinking to lighting fixtures and other electrical equipment. Outdoor environments expose wiring and fixtures to moisture that indoor products are not designed to handle. Use equipment listed for the actual damp or wet conditions at its installation point. Have permanent electrical work completed by a qualified, licensed electrician. Electrical Safety Foundation International recommends licensed professionals for home electrical work. Outdoor circuits and equipment must also follow the locally adopted electrical code.
How to Choose Between Covered Patio Ideas
Start by deciding whether you mainly need shade, rain protection, or four-season durability. A shade sail or awning may solve a sun problem without creating a heavy structure. Frequent rain, snow, or year-round use can favor a solid roof or engineered covered pergola. Next, look at the house rather than choosing a structure from a catalog alone. Rooflines, window locations, exterior doors, and existing drainage all affect the design. Magbuff’s article about weather effects on roofing systems offers more context on why weather exposure matters. Finally, decide how permanent the project should be. A large roof may justify professional design and construction from the beginning. Magbuff’s guide on when to hire a professional deck contractor covers several similar structural and permitting considerations.
Plan for Snow, Wind, and Sun Angle
Snow load is a structural issue, not a decorative specification. Building-code provisions for patio covers require snow loads to replace lower minimum roof loads where local snow conditions demand it. Wind resistance also forms part of the structural design requirements. That means a structure suitable for one state may not suit another without changes. High-wind, hurricane-prone, mountain, and heavy-snow regions can require different framing and connections. Product ratings should match the actual conditions where the structure will stand. Sun angle changes with both season and time of day. Watch where shadows fall during the hours you expect to use the patio. Adjustable louvers, curtains, screens, and well-positioned shade can handle low western sun better than overhead cover alone.
Check Permits, Codes, and HOA Rules Before Building
Permanent roofed structures commonly require building approval, although exact exemptions vary by jurisdiction. For example, San Diego publishes specific permit rules for residential patio covers. Your city or county building department should be the authority for your address. Check zoning, setbacks, structural requirements, and electrical permits before ordering materials. Homeowners with an HOA should also review architectural rules before construction. HOA approval does not replace a government permit, and a permit does not automatically satisfy private HOA requirements. This planning can prevent expensive redesigns after materials arrive. It also gives your contractor or designer clear structural criteria for wind and snow conditions. Treat code compliance as an early design input rather than a final paperwork step.
Frequently Asked Questions
Which covered patio ideas work best for year-round use?
Solid roof extensions and engineered pavilions usually provide the strongest year-round weather protection. Covered pergolas can also work well when their roof systems meet local structural and drainage requirements. Climate should guide the final choice because snow and wind conditions vary widely across the United States.
Can you put a fire pit under a roofed patio?
Only use a fire feature where its manufacturer specifically permits the installation conditions. Required overhead and side clearances vary between products, so one generic measurement is unsafe. Local fire rules may add further restrictions, and combustible curtains or furnishings can affect placement.
Is wood or aluminum better for a patio cover?
Wood works well when natural texture and architectural warmth matter most. Aluminum suits homeowners who prefer lower finish maintenance and crisp modern lines. Neither is universally better because structural design, weather exposure, and desired appearance determine the better fit.
Do you need a permit for a permanent patio roof?
Many permanent roofed projects require permits, but rules vary by local jurisdiction. Some cities publish exemptions for specific sizes or structure types, while others require plan review. Check with your local building department before construction and review any applicable HOA restrictions.
Can indoor lights and fans be used on a roofed patio?
Indoor-only equipment should not be assumed suitable for outdoor conditions. Covered areas can still have humidity, wind-driven rain, and other moisture exposure. Choose fixtures and fans rated for the actual damp or wet location, then use a licensed electrician for permanent wiring.
Build Around the Way You Use the Patio
The most successful patio cover solves a practical problem before adding decorative details. Decide when you use the space, what weather limits it, and which activities need protection. Those answers will narrow the structural options faster than choosing by appearance alone. Then coordinate the roof, materials, lighting, airflow, drainage, and furnishings as one design. Verify local permits, structural loads, HOA requirements, fire clearances, and electrical needs before construction. That process creates an outdoor space that looks intentional and works safely through changing seasons. —